Orientation
South · East · West
01 · Project setup
This one-week study used the modular nature of a 37 × 14 m office building to create a shoebox model of a typical 3.7 × 5.4 m office room. The representative room was simulated across three orientations and a range of facade configurations. Its purpose was to help design teams identify a strong pool of facade options using predetermined variables agreed through workshops: orientation, window design and louvre geometry. Each run connected those inputs to total load, cooling load and useful daylight illuminance at desk level.
02 · Parameters
Orientation, window design and three louvre settings define each configuration. The depth-zero cases retain one canonical gaps and rotation setting to avoid repeating identical no-louvre simulations.
South · East · West
5 · 6 · 7
−40° · −20° · 0° · 20° · 40°
0 · 20 · 40 cm
Design 0 to design 6
03 · Results
Choose a configuration, then add a second set of filters to compare. You can also select dots directly from the graph: the first dot fills the primary filters, and a second dot (including a greyed-out option) fills and updates the comparison filters. Each click loads the exact facade image and input settings, while Show top 5 isolates the five ranked options for each orientation.
Comparison configuration
Choose a point on the graph to inspect it. A second point opens the comparison filters automatically.
Loading the results explorer…
Selected configuration
Input settings and output values will appear here.
04 · Reading the dataset
The ranking identifies five options per orientation after applying a minimum UDI requirement of 55%, weighting lower cooling load at 70% and higher UDI at 30%. Fixed graph limits keep filtered groups comparable with the complete dataset, while the paired filters show how individual design decisions change performance.
05 · Predicting performance
The simulation results were prepared using pandas, and two linear regression models were fitted using NumPy: one for annual cooling load and one for UDI at desk level. Performance between the simulated settings can be estimated by adjusting the inputs. Predictions above 40 cm depth are extrapolated beyond the training data.
Orientation and window design are encoded as categories, with depth, rotation, rotation squared and gaps included as interacting terms. Louvre effects are set to zero at zero depth. For validation, 20% of geometry combinations are held out across all orientations (seed 42), preventing the same geometry from being included in both sets. Predictions are generated from a final fit on all 648 runs. Accuracy is evaluated against held-out simulations rather than measured building performance.
06 · Project benefit
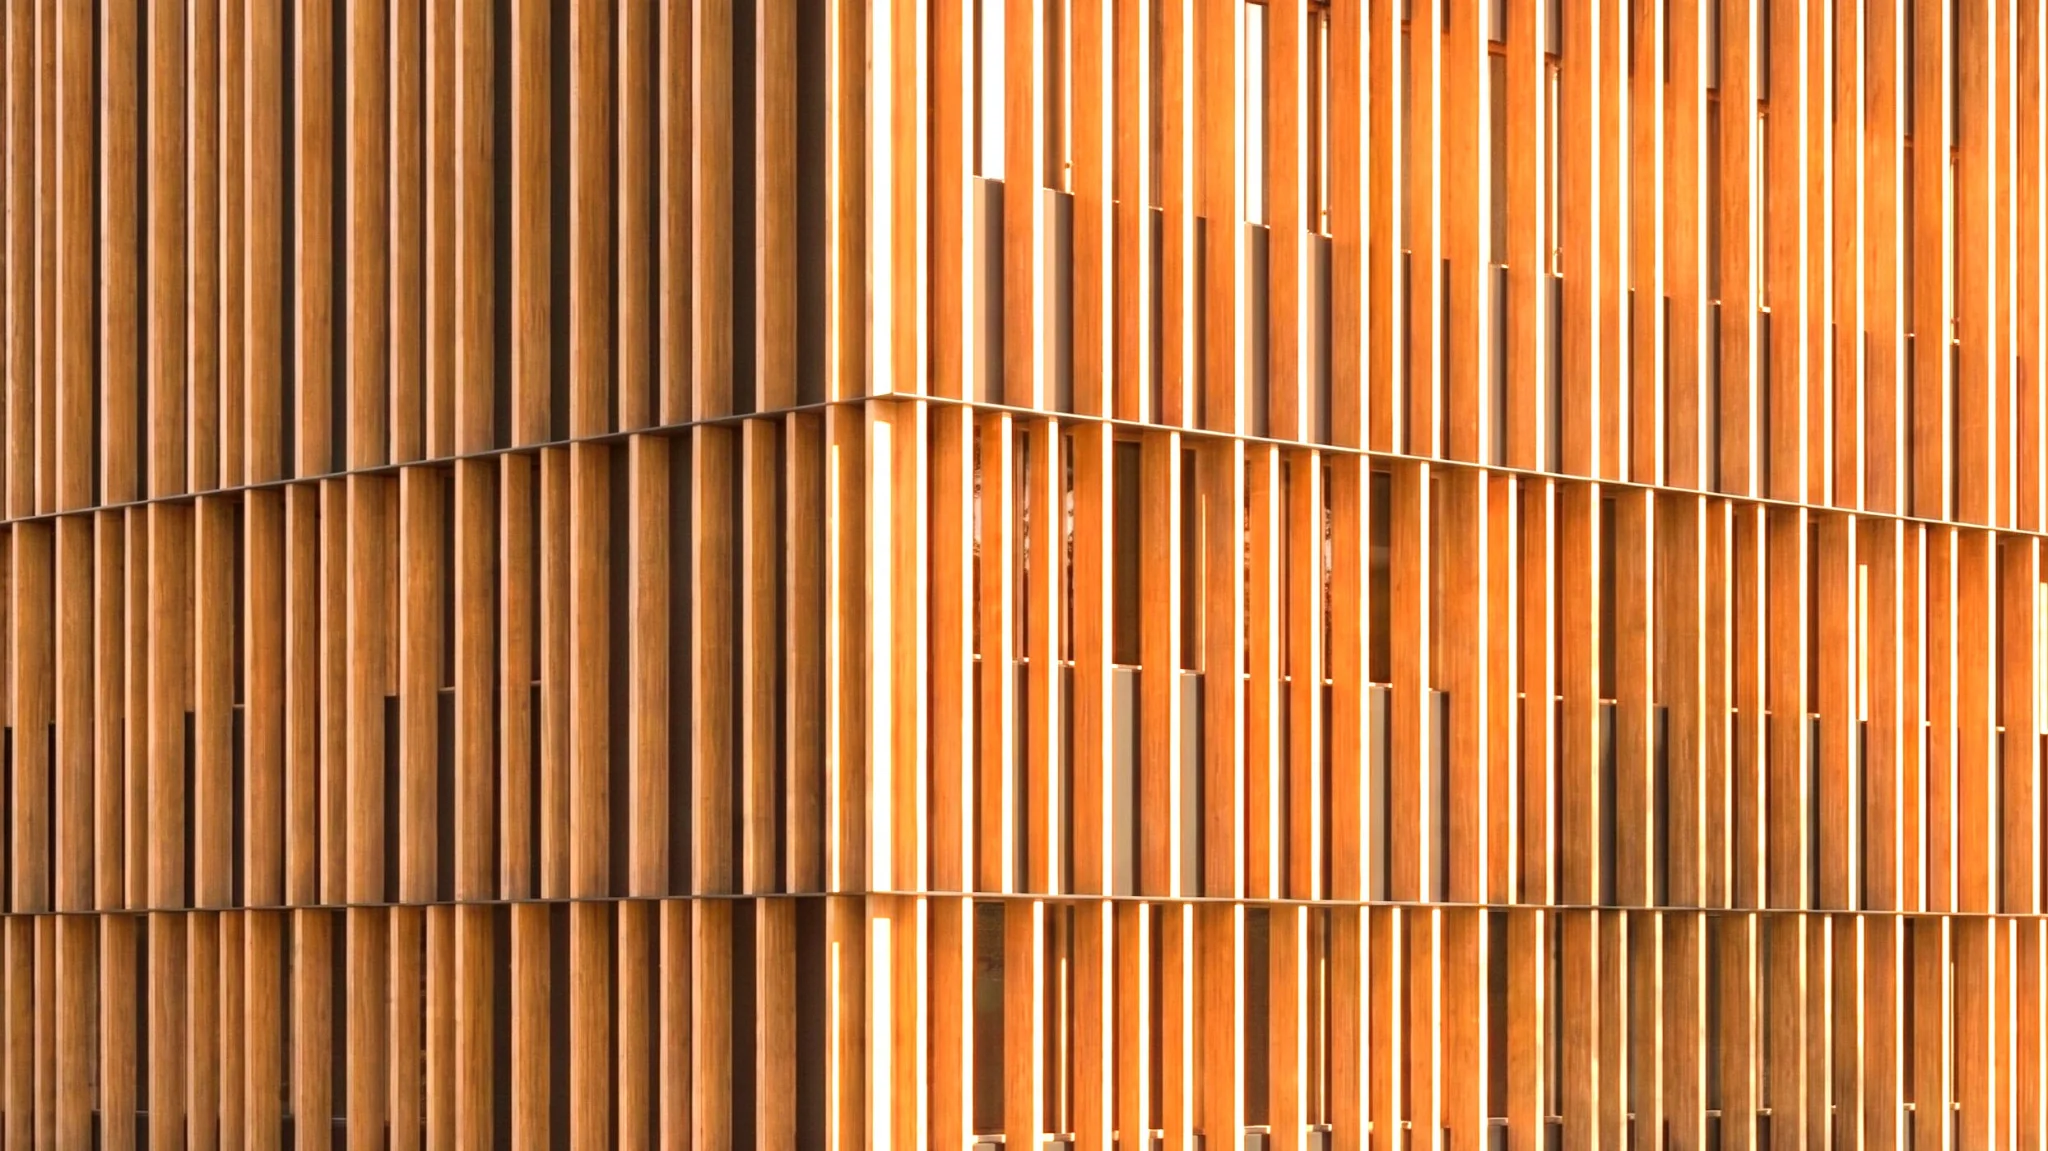
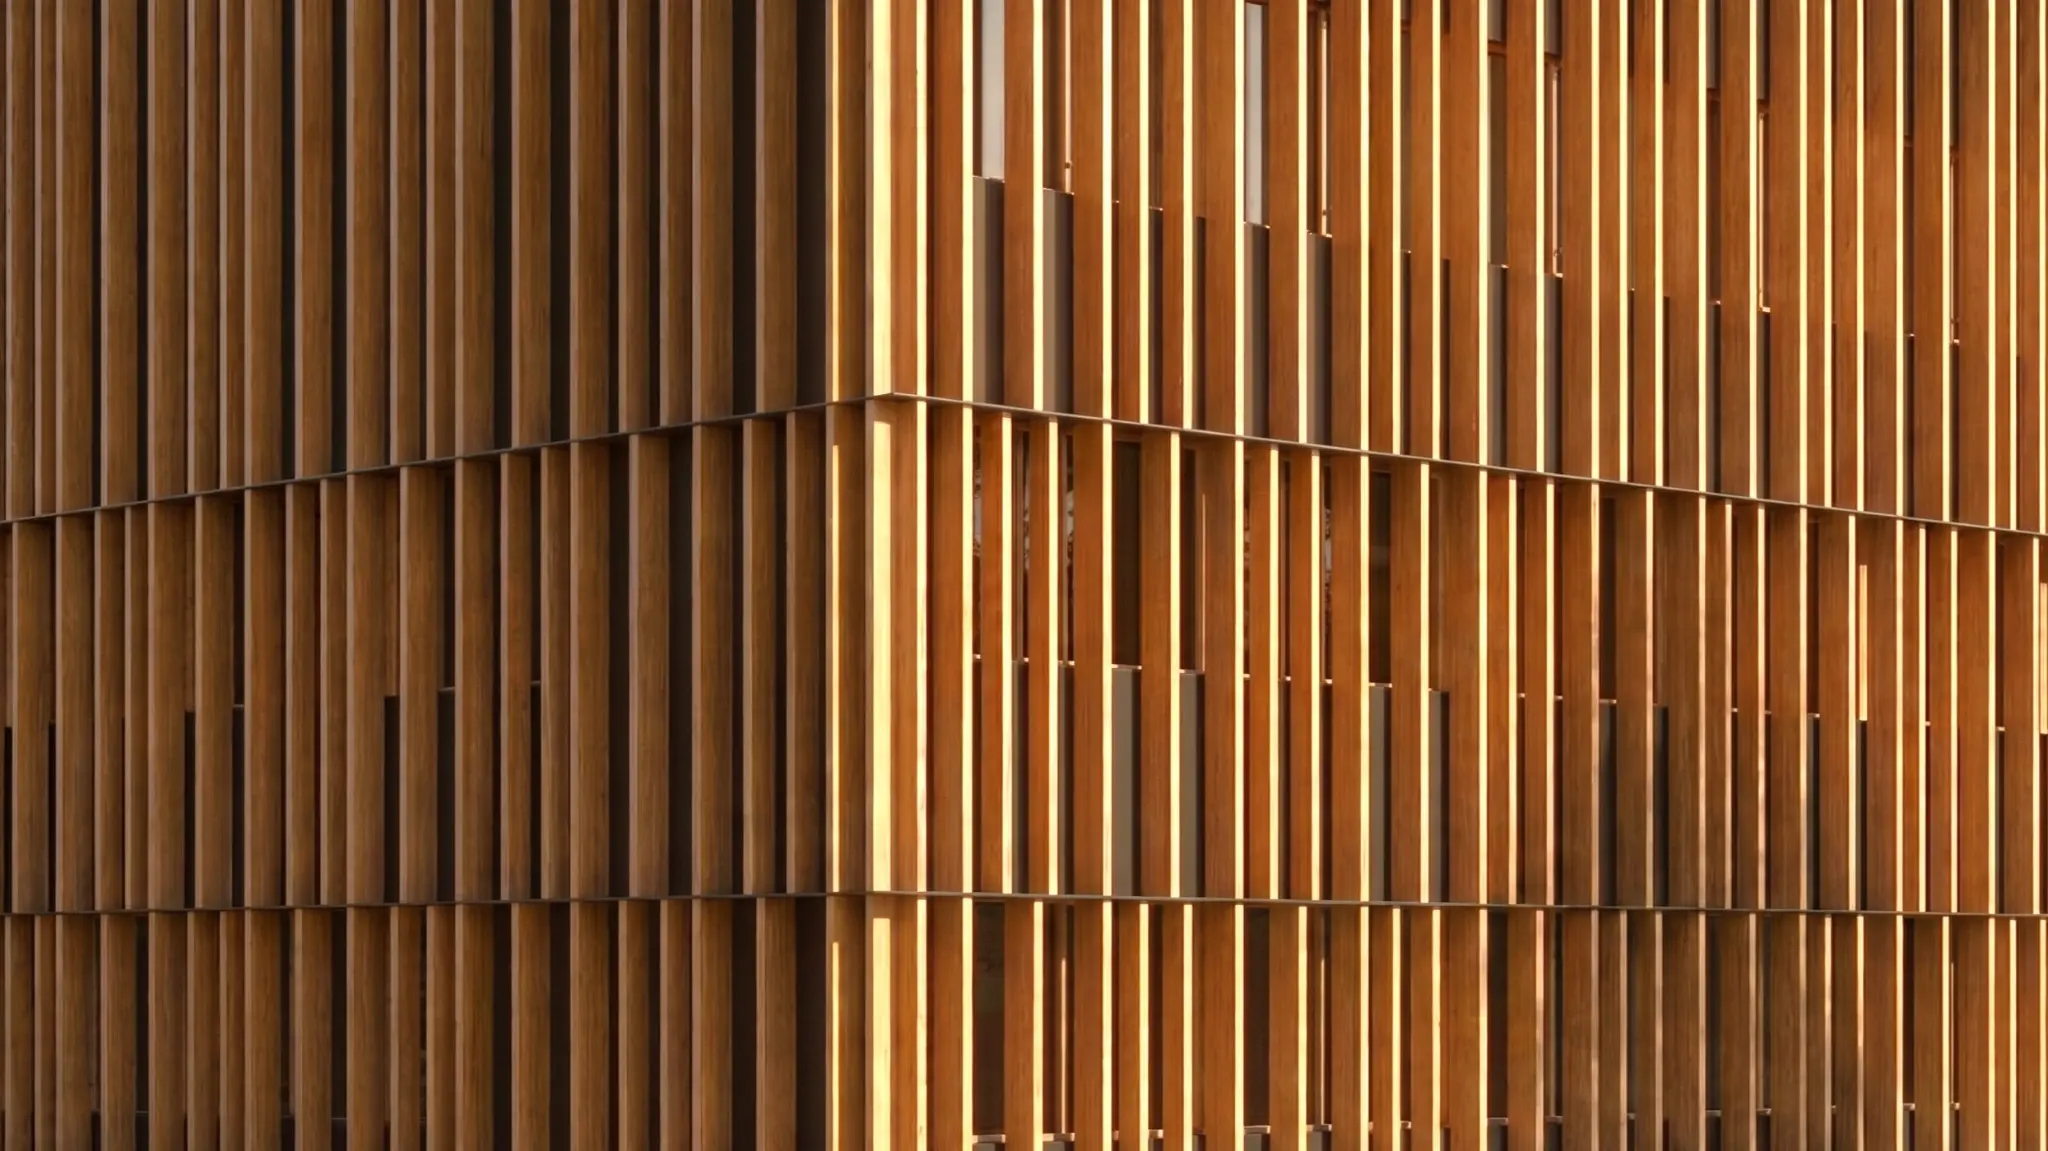
The analysis helped the design team create a dynamic and attractive facade with a range of viable variants. Instead of relying on one fixed arrangement, they could adjust the windows and external louvres to suit each orientation while keeping daylight and energy performance in view.
Services